












Prefabricated houses from Turkey, shipped flat-pack
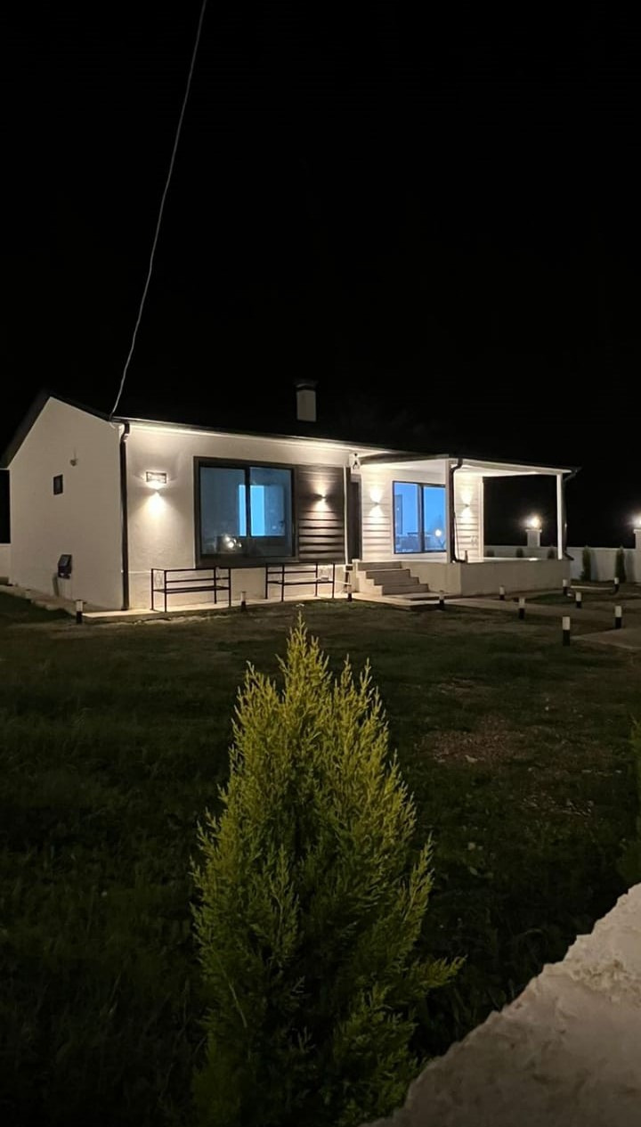
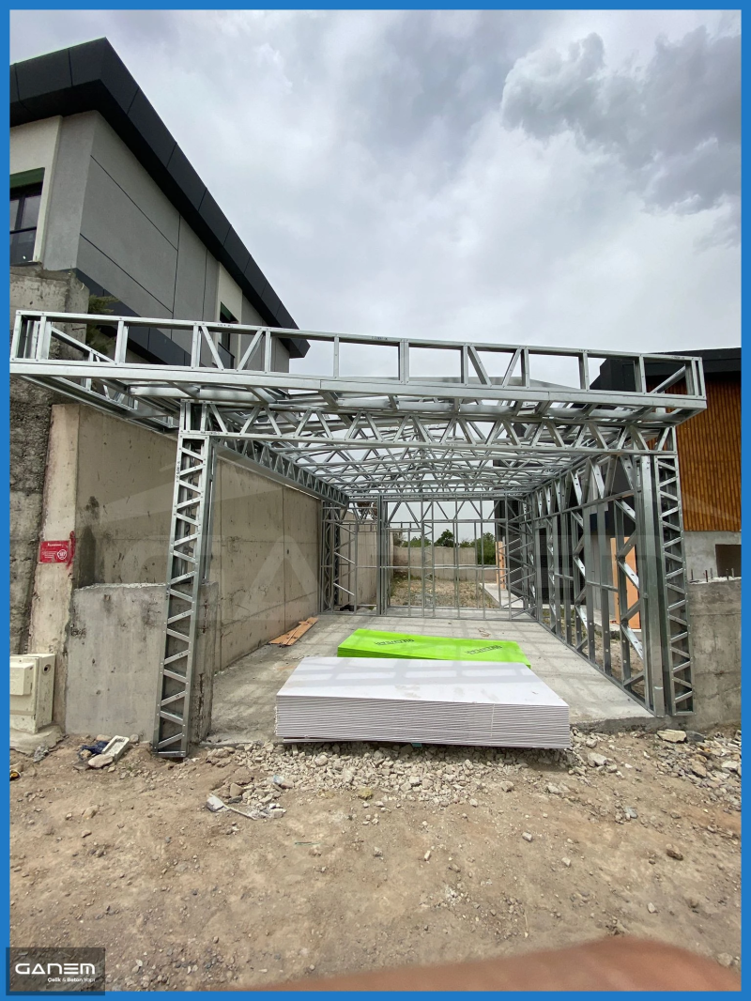
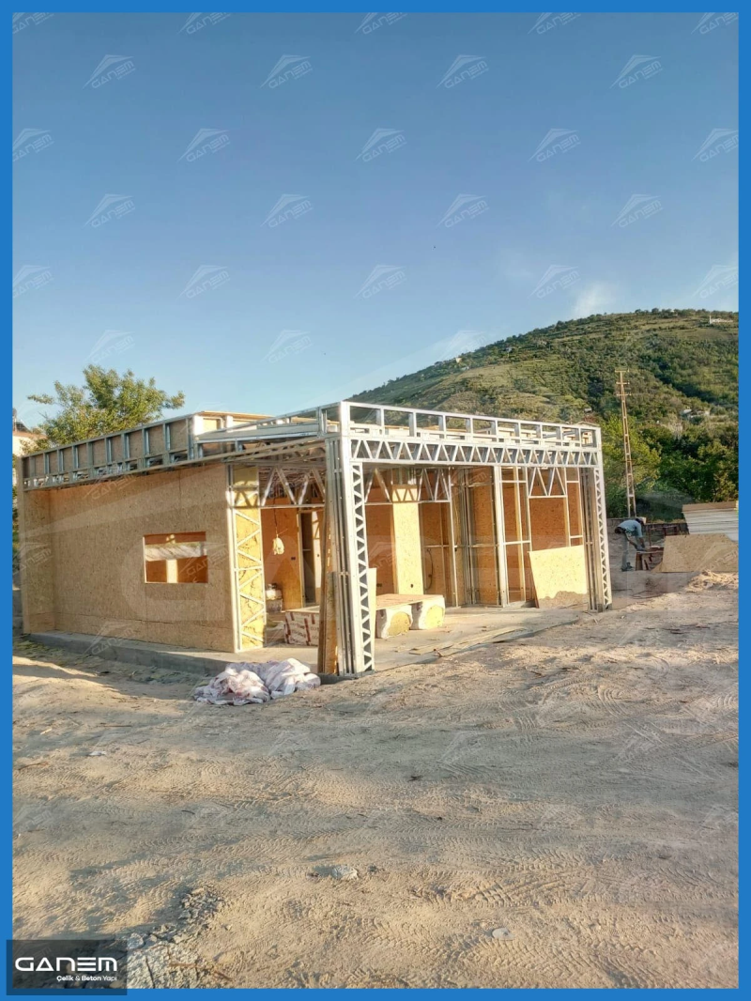
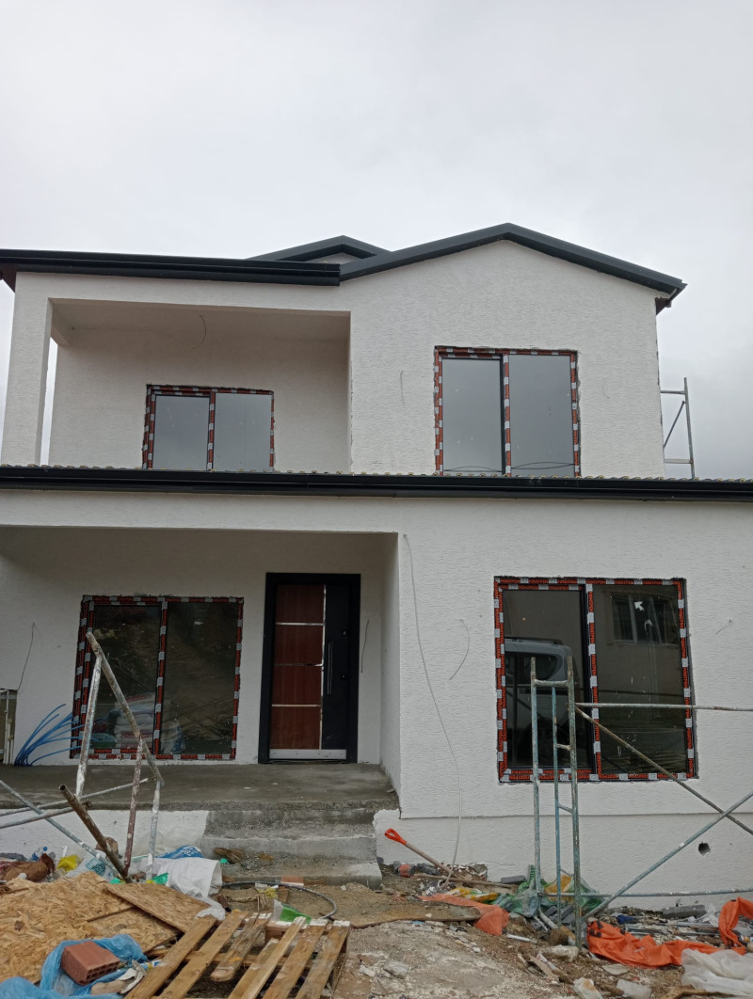
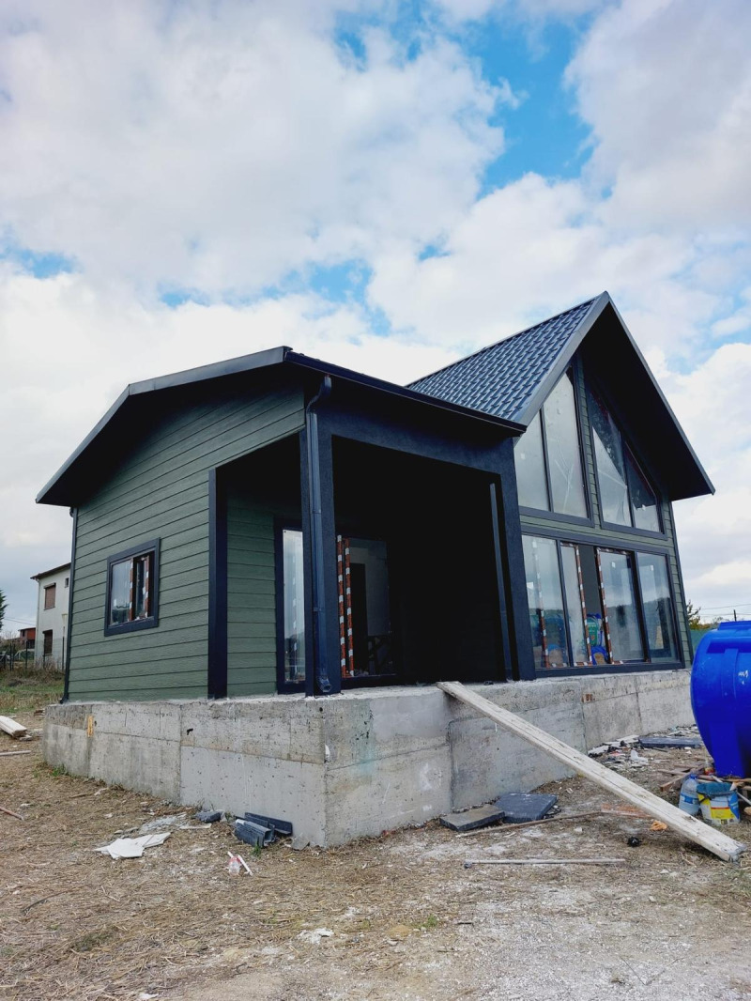
Turkey is one of the world's largest exporters of prefabricated buildings, and the reason is simple economics: a light-steel-framed house leaves the factory as a flat-pack kit — galvanized profiles, insulated sandwich panels, joinery, fasteners and drawings — and crosses the ocean in ordinary containers. What arrives on site is assembled by a small crew in weeks, not months, on a simple concrete slab.
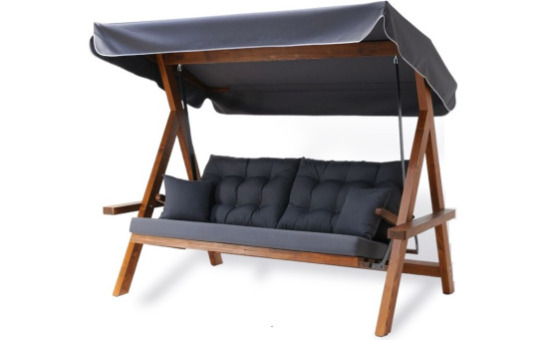
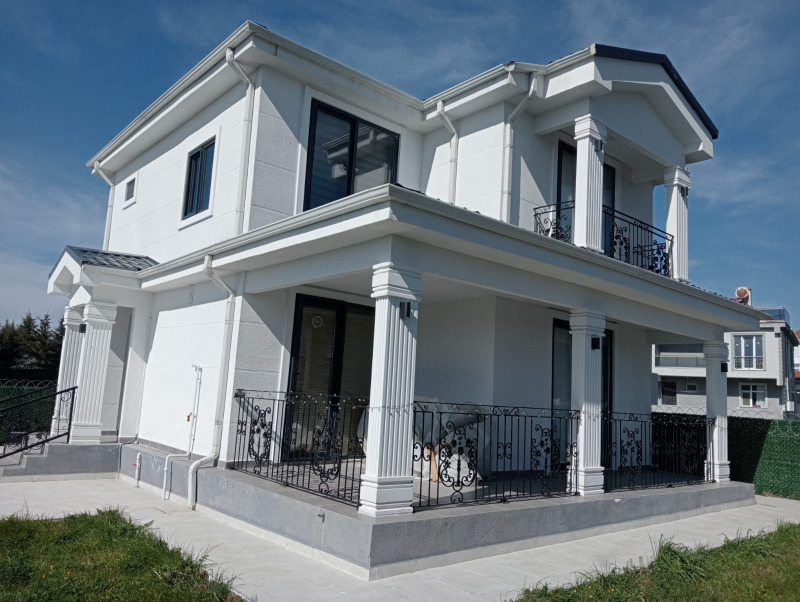
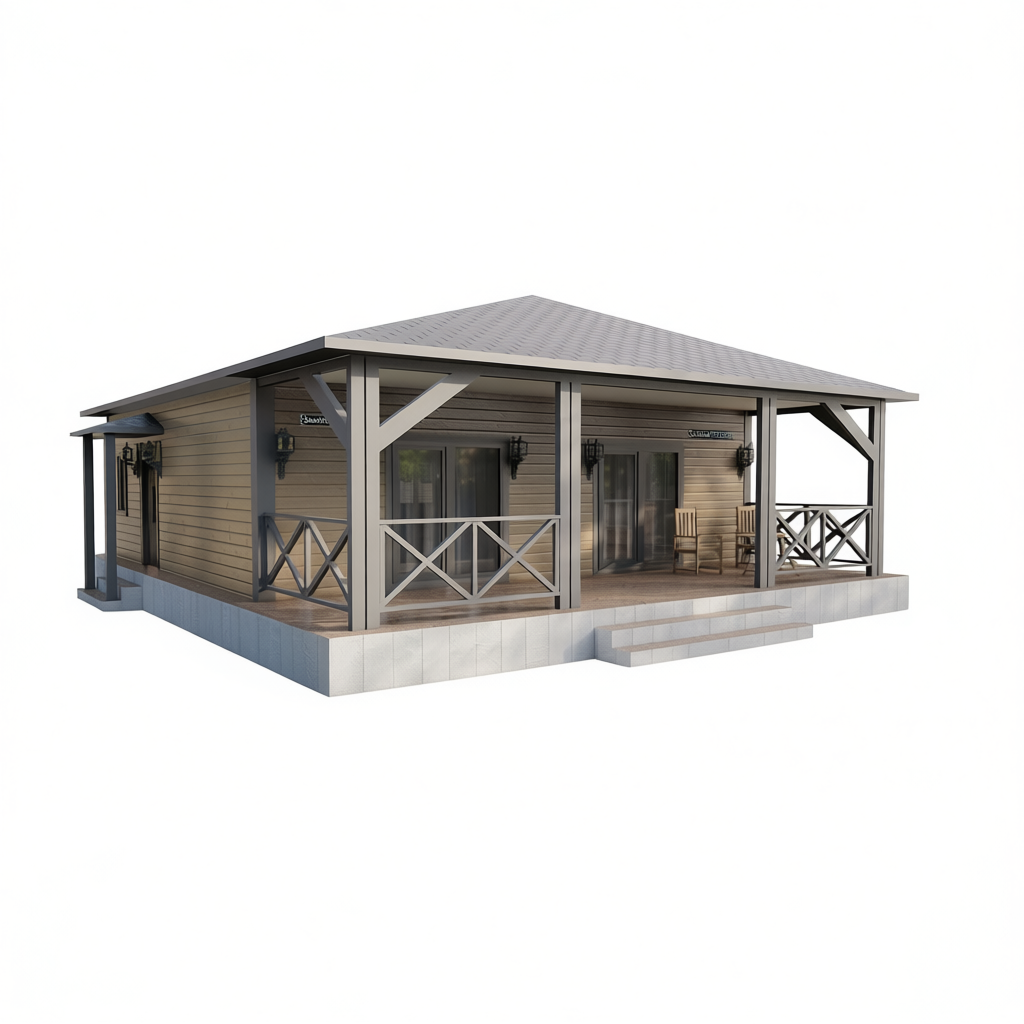
Our range runs from single-story bungalows and garden cottages through two-story villas to cabins, carports and bare steel-frame kits. Structures are engineered to your local snow and wind loads, with wall and roof panels specified by U-value for your climate. Electrical and plumbing can be pre-routed in the panels or left to local trades — both are standard practice.
What a kit includes
| Component | Detail |
|---|---|
| Structure | Galvanized light-gauge steel profiles, bolted connections |
| Envelope | EPS / PIR / rockwool sandwich panels, chosen by climate |
| Joinery | PVC or aluminium windows and doors, fitted or packed |
| Documents | Assembly drawings, structural calculations, packing list |


Pricing, shipping and assembly
Prefab is priced per square metre of closed area, and the number moves with panel specification, joinery class and roof type — so compare quotes on the same U-values, not the headline figure. A typical single-story house of 50–100 m² packs into one or two 40ft containers; larger villas ship in stages matched to the assembly sequence.
Send us a plan — or just the room count and total area — plus your country's snow/wind figures. We come back with a layout, a specification sheet, container count and an FOB or CIF price, with an assembly-supervision option for first-time builders.