












Light steel frame kits and structures
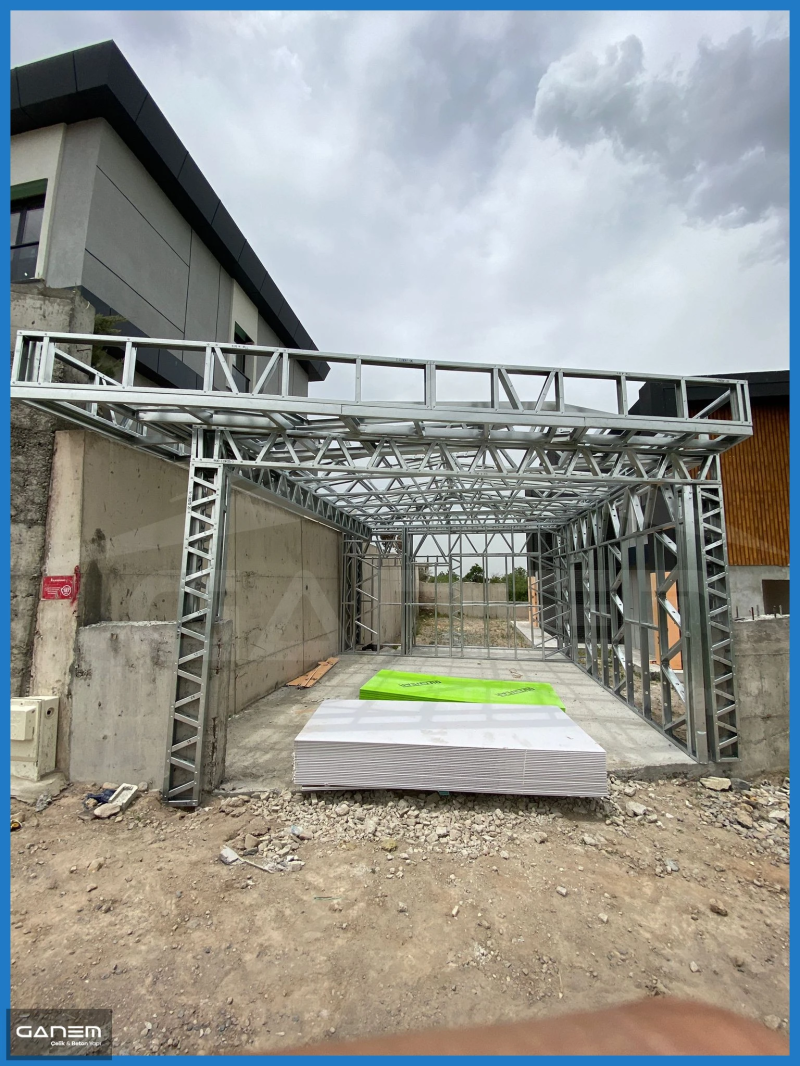
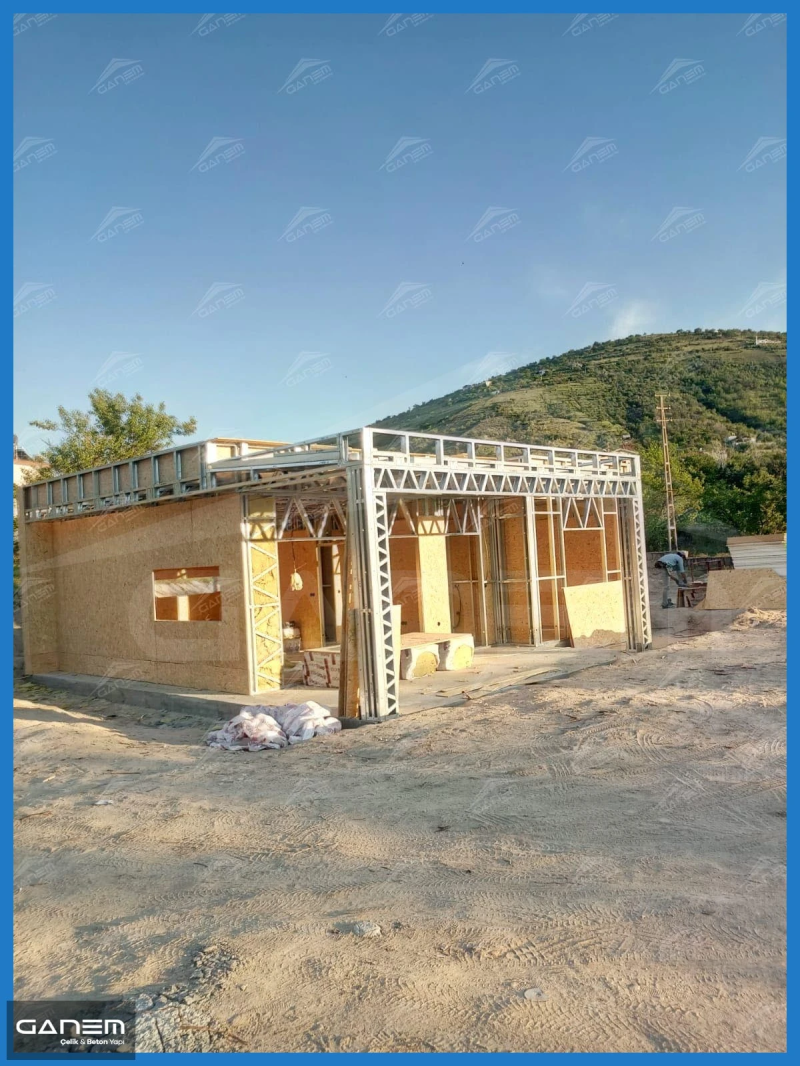
When you need the structure without the whole house, this is the category: bare light-gauge steel frame kits for houses and cabins, carports and canopies, and complete small buildings like the A-frame glass-facade house. Every kit is cut, punched and labelled in the factory from galvanized cold-formed profiles, so site work is bolting — no welding, no hot works permit, no heavy crane.
Light-gauge steel earns its place through the weight-to-strength ratio: a frame for a 100 m² house weighs a few tonnes, sits on a modest slab, and still carries the snow and wind loads it was engineered for. Galvanization (typically Z140–Z275 coating classes) handles corrosion for decades in normal exposure; coastal projects can specify heavier coating.
Buyers fall into two groups — builders who want a frame-only kit to finish with local materials, and dealers who stock carports and canopies as finished products. Both get the same paperwork: structural calculations, assembly drawings with numbered parts, and a packing list per container.

Ordering steel kits
Frames are priced by engineered weight and complexity, not per square metre alone — a simple rectangular plan costs less per tonne than one with many openings and returns. A 40ft container carries the frame packages of roughly 150–250 m² of building, depending on profile sizes.
Send the footprint, number of stories and your snow/wind loads, and we will return the frame weight, container count and an FOB or CIF price — with the calculation notes your local engineer can review before you commit.