












Steel-frame prefab villas, built to your plan
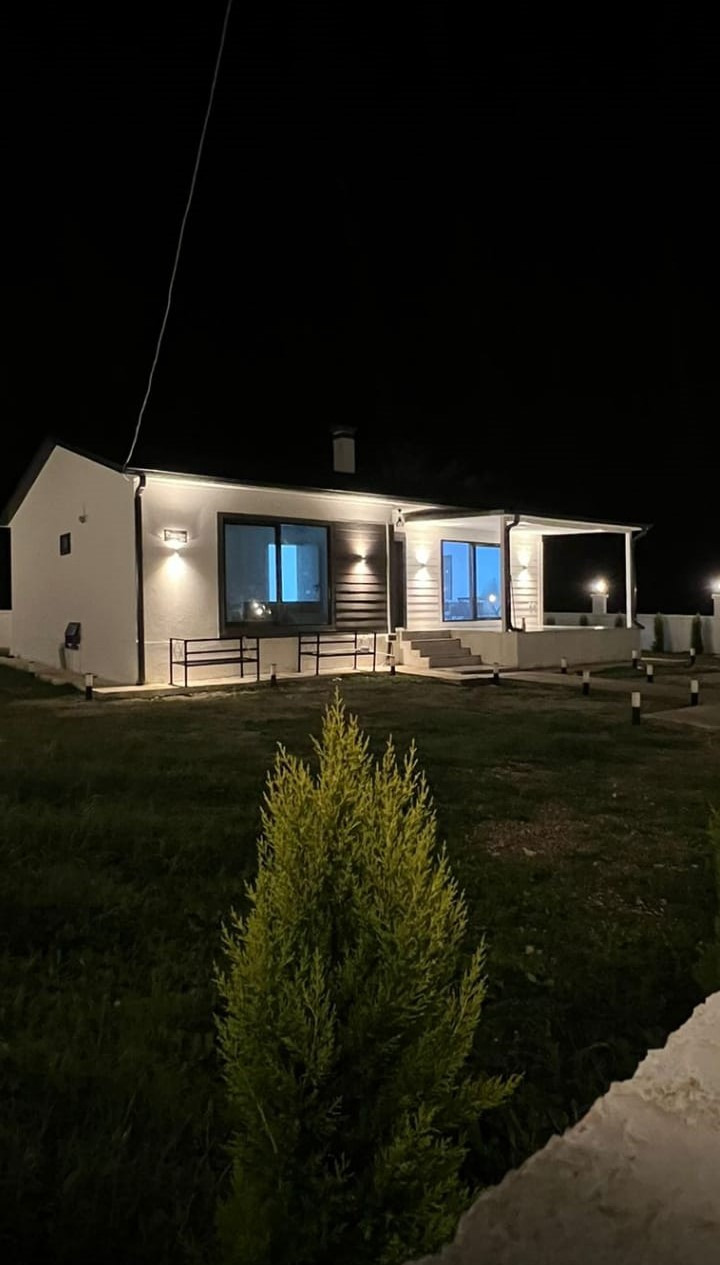
Villas are where prefabrication stops looking like a compromise. Two-story steel-frame homes with columned verandas, stucco or clad exteriors and 100–250 m² of closed area are engineered and cut to order, so the layout is yours: move walls, widen openings, add a terrace — the frame is recalculated, not forced into a catalogue module.
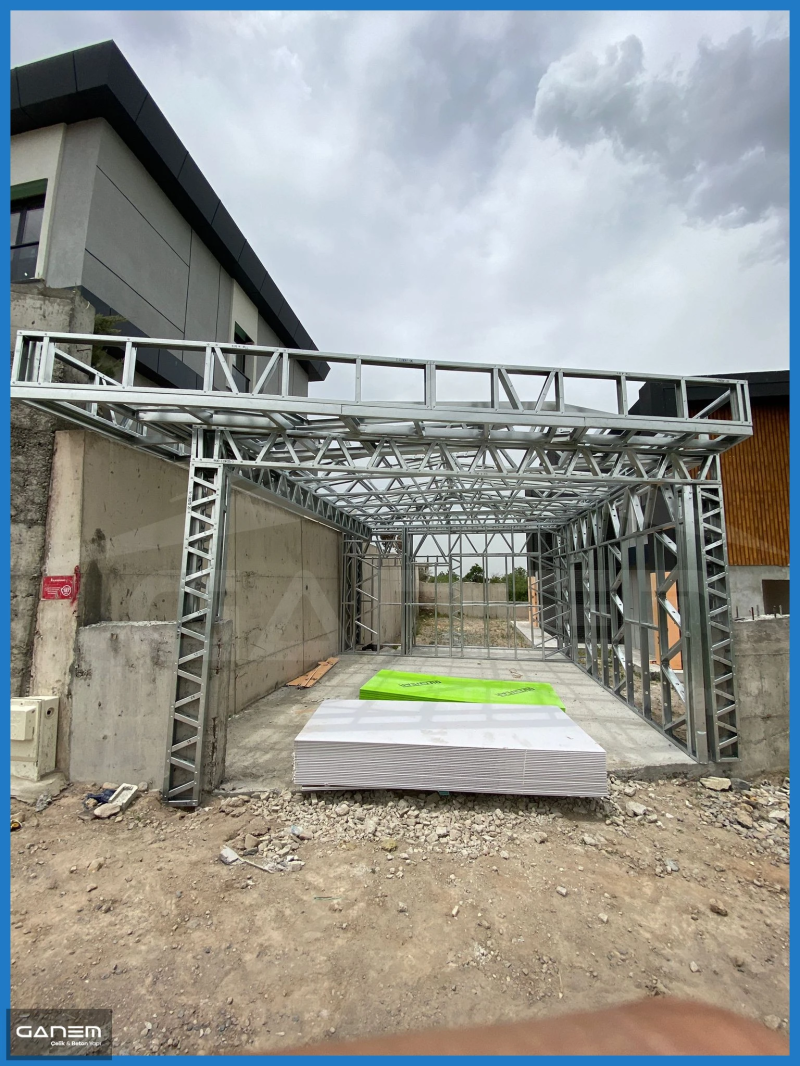
The structural core is galvanized light-gauge steel, bolted on site over an ordinary slab foundation. Compared to masonry, the villa arrives months sooner and weighs a fraction as much; compared to timber kits, it is termite-proof and dimensionally stable in hot climates. Wall build-ups reach the U-values of a conventional insulated house, and finishes — from exterior stucco to interior drywall — are part of the kit, not an afterthought.
Every villa ships with structural calculations to your country's snow and wind loads, assembly drawings keyed to numbered parts, and a packing list your customs broker can work from.
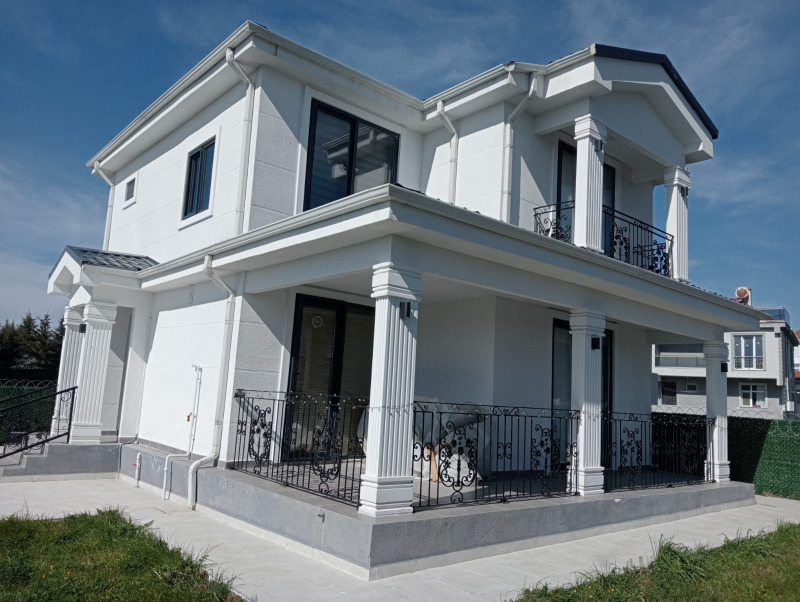
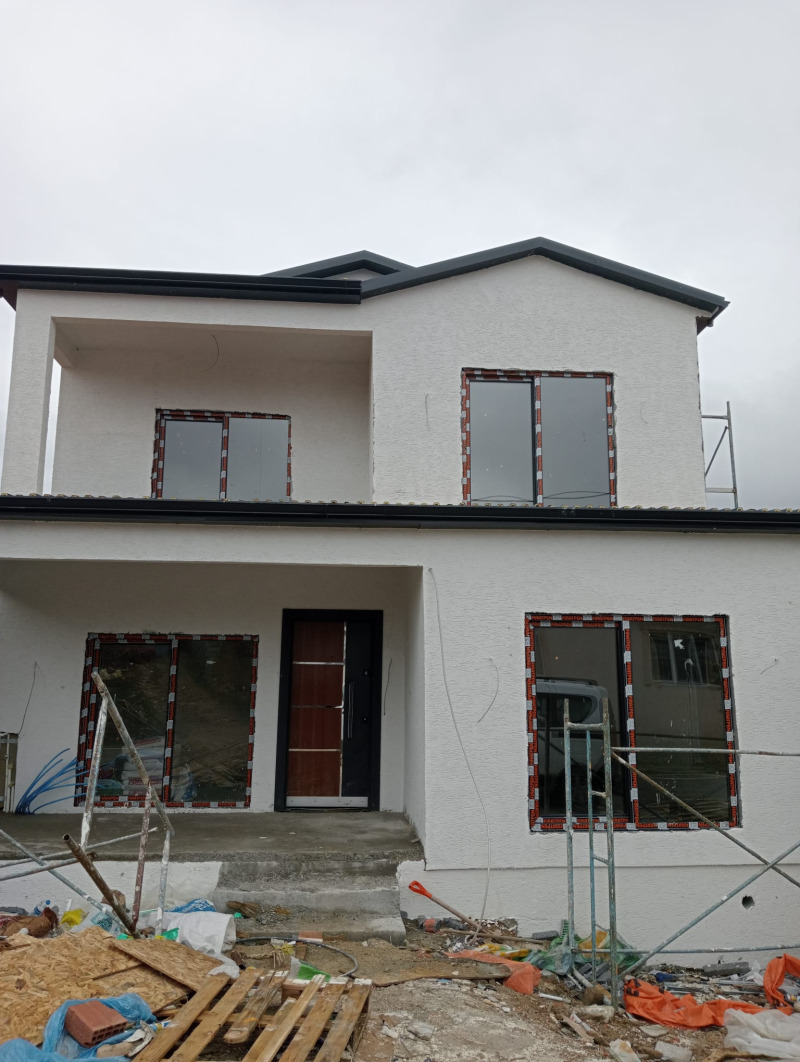


From plan to occupancy
A 120–180 m² two-story villa typically packs into two or three 40ft containers and is weather-tight four to eight weeks after the slab is ready, depending on crew size. Pricing is per square metre against the agreed specification; joinery, wet-area packages and veranda elements are itemised so you can tune the budget line by line.
Send your plan or an example you like. We return a buildable layout, the specification sheet, container count and delivered price — and we can put you in touch with references who assembled our kits with local crews.